
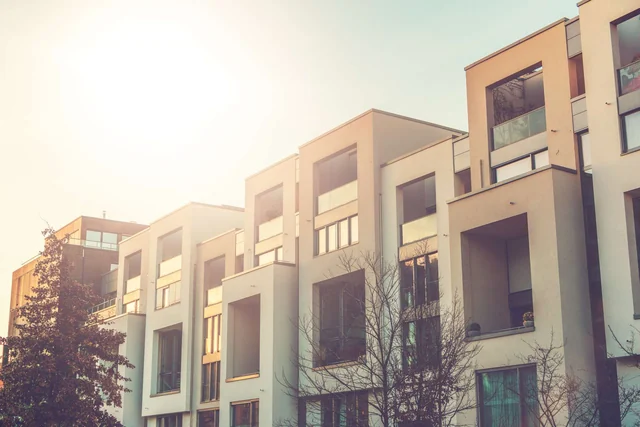
Two-bedroom apartment interior in Varna
A concept for Vladislav Varnenchik. Sketch, areas and key ideas.
Send a request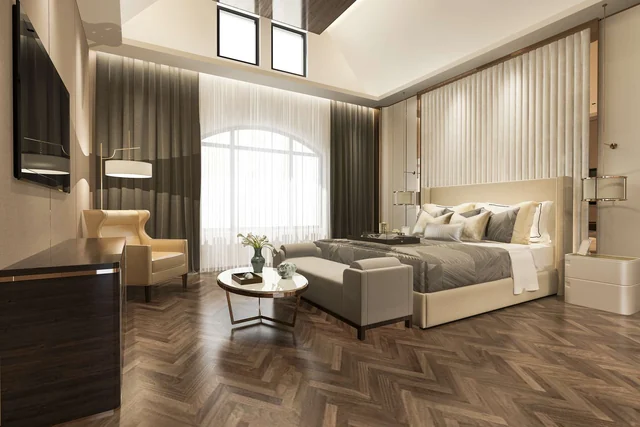
Two-bedroom apartment interior: key figures
Location
Vladislav Varnenchik, Varna
Gross area
96 m²
Floors
single level
Plot
apartment
Status
Concept design
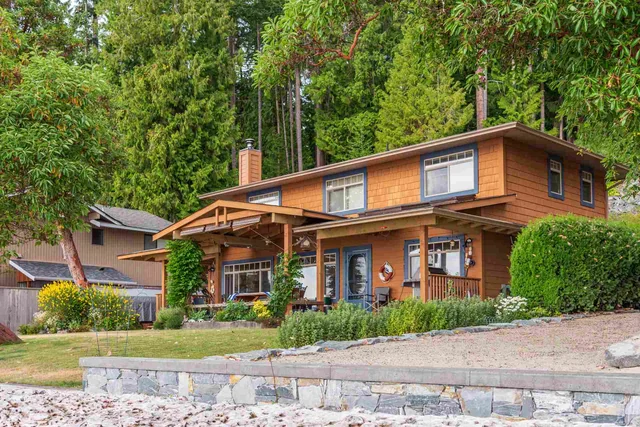
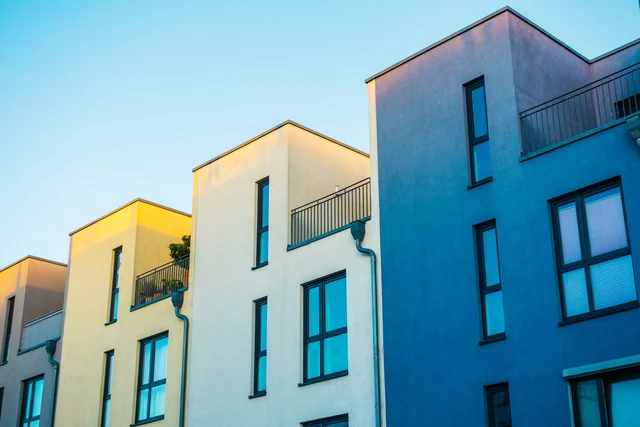
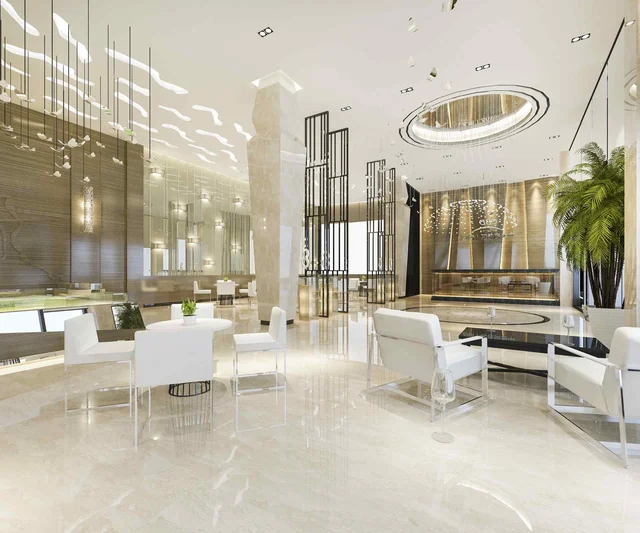
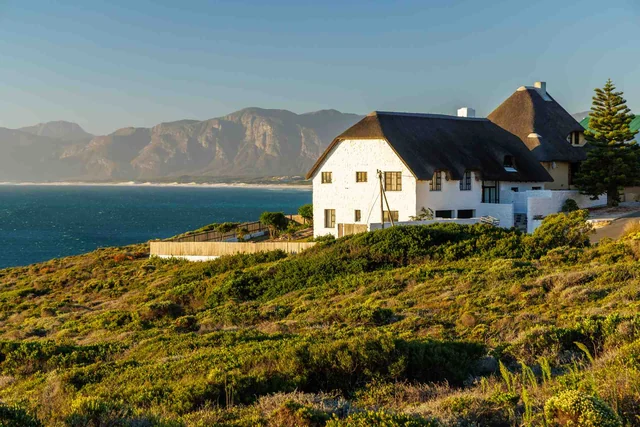
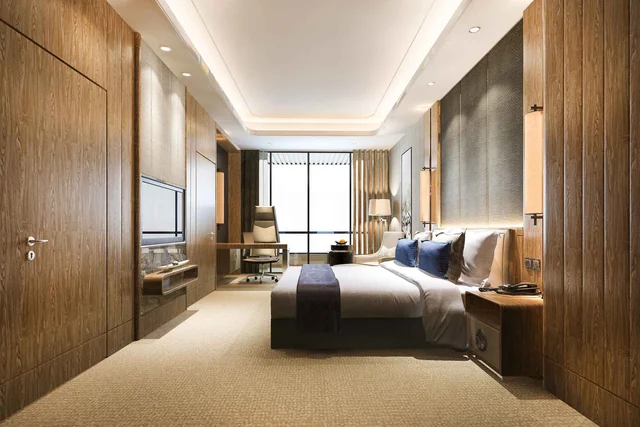
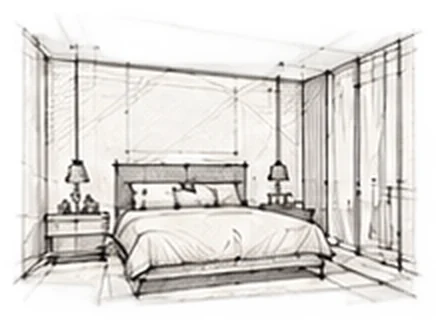
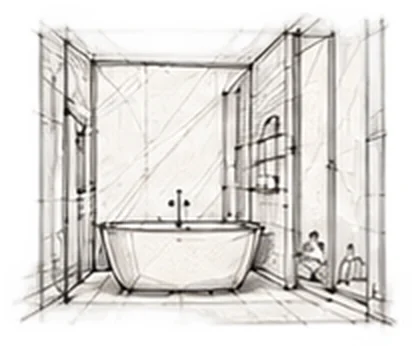
Concept design, not a built project. Photo is illustrative, sketches by AI.
The idea
A three-room flat for a family. The child’s room grows with the child.
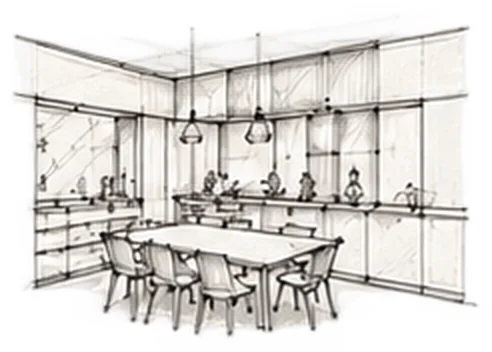
Dining sits between kitchen and living room.
Next step: interior design. See the prices.
See all concepts.
- Flexible children’s room
- Dining for six
- Separate bathroom and WC
- Herringbone parquet
Sketches
More concepts
Concepts for real places around the city. Sketches made with AI.