House design in Varna
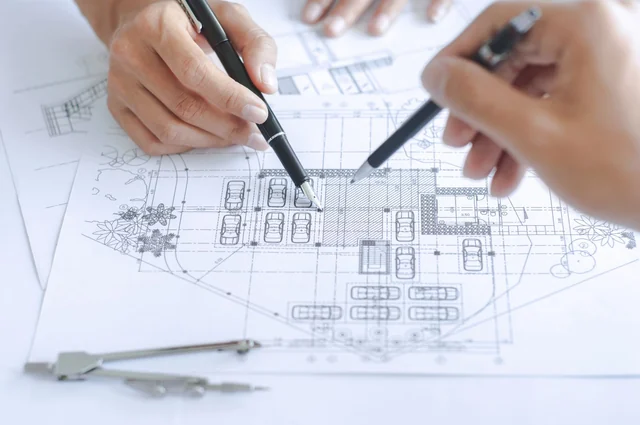
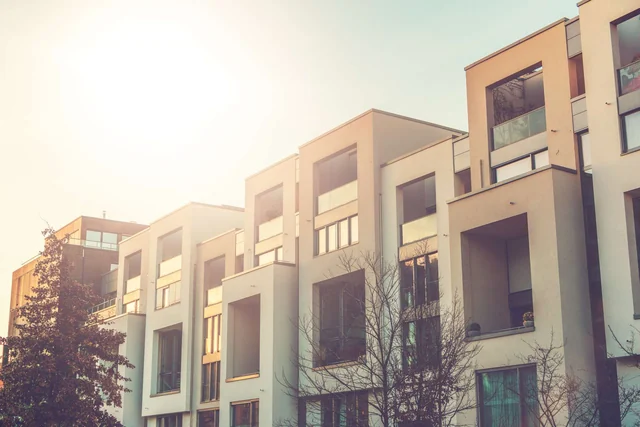
House design in Varna with every part for the permit. Clear price and timing from the start.
- All design parts
- Filing with Varna Municipality
- 3 renders included
What the project includes
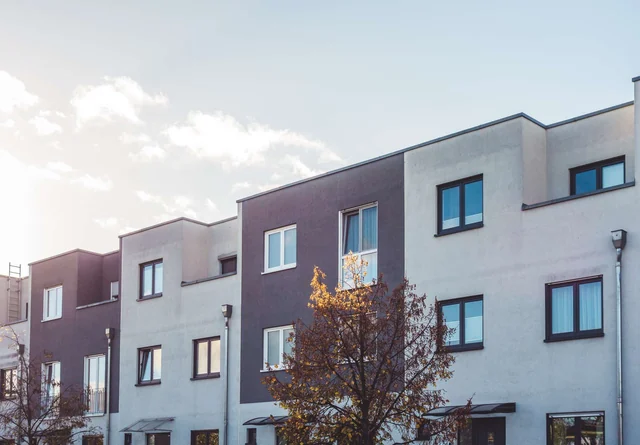
It covers every part for a building permit. Architecture, structure, plumbing, power and HVAC.
Energy efficiency and fire safety are included. See the price list for both packages.
- Concept design in 2 versions
- Technical design for approval
- Bill of quantities (Premium)
- Three photorealistic renders
Plots in Varna and nearby
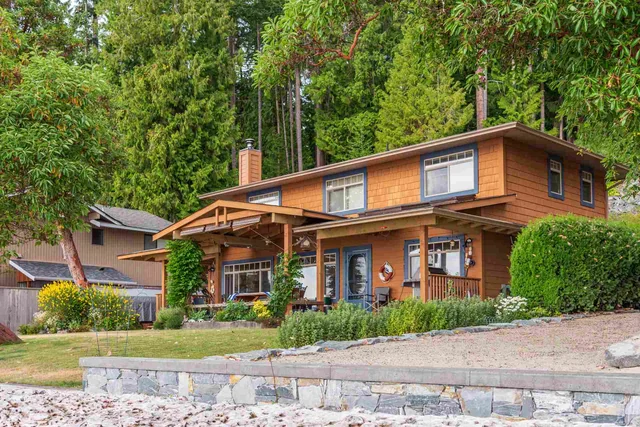
Varna lies between the lake and the plateau. Slopes towards the sea need careful soil checks.
Sea air is humid and salty. Facades and windows must cope with it.
Plots in Troshevo and Topoli differ. So we start with a site survey.
How the project runs
- 01
Brief
Family, budget and plot.
- 02
Concept
Two layout and volume options.
- 03
Technical design
All parts, signed by licensed engineers.
- 04
Building permit
We file the documents with Varna Municipality.
- 05
Site supervision
Optional visits during construction.
House design in Varna: questions
How long does the design take?
6 to 10 weeks, by size and approvals.
What do we need to start?
A plot sketch and a design visa. We help if you have no visa yet.
Can you work with us from abroad?
Yes. Meetings run online, we handle the filing.
What does it cost?
From €4,000. Details in the price list.
Do you work in Konstantinovo?
Yes, across the Varna area. See our concepts and all services.